OAK KNOLL
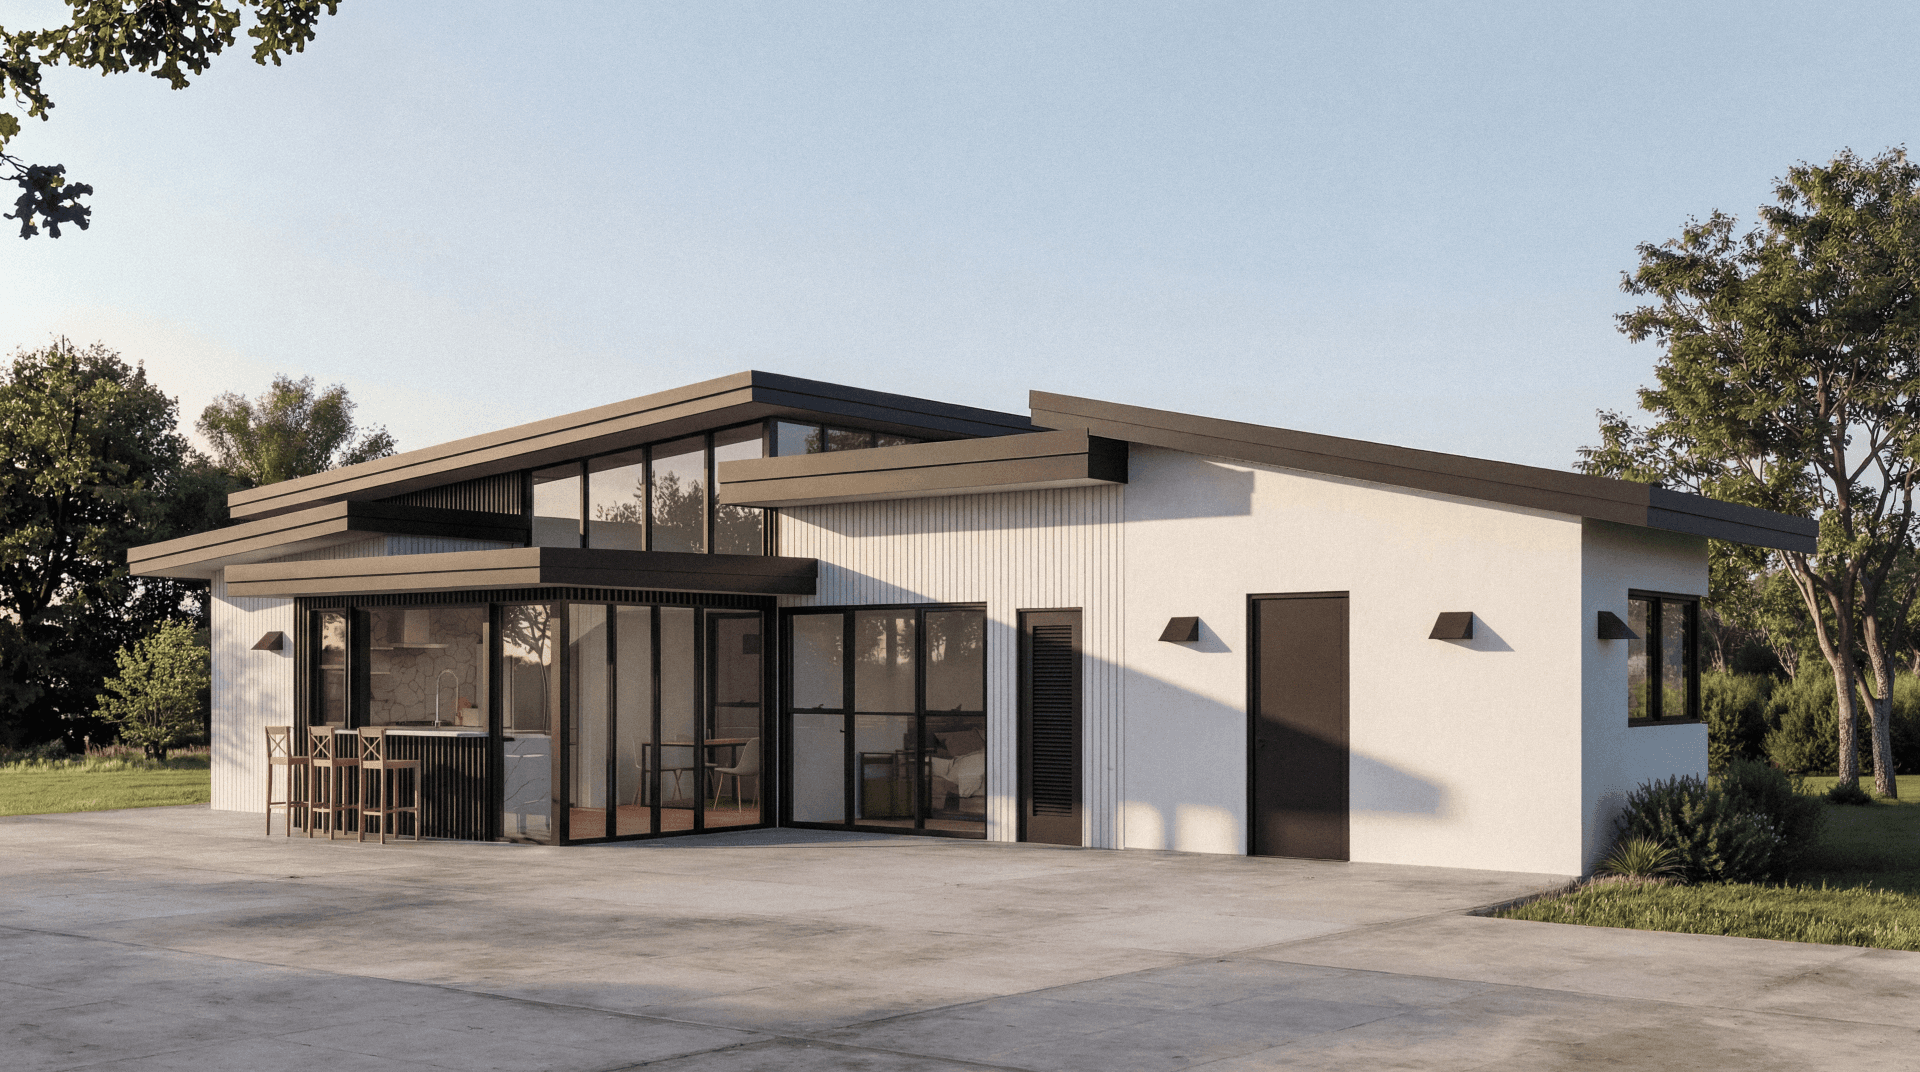
The Oak Knoll is a thoughtfully designed detached accessory dwelling unit in San Marino, California that introduces 800 square feet of optimized, contemporary living space to a residential lot. The project is shaped around clarity, livability, and an advanced approach to compact urban housing—prioritizing light, efficiency, and a refined architectural presence that enhances its context.
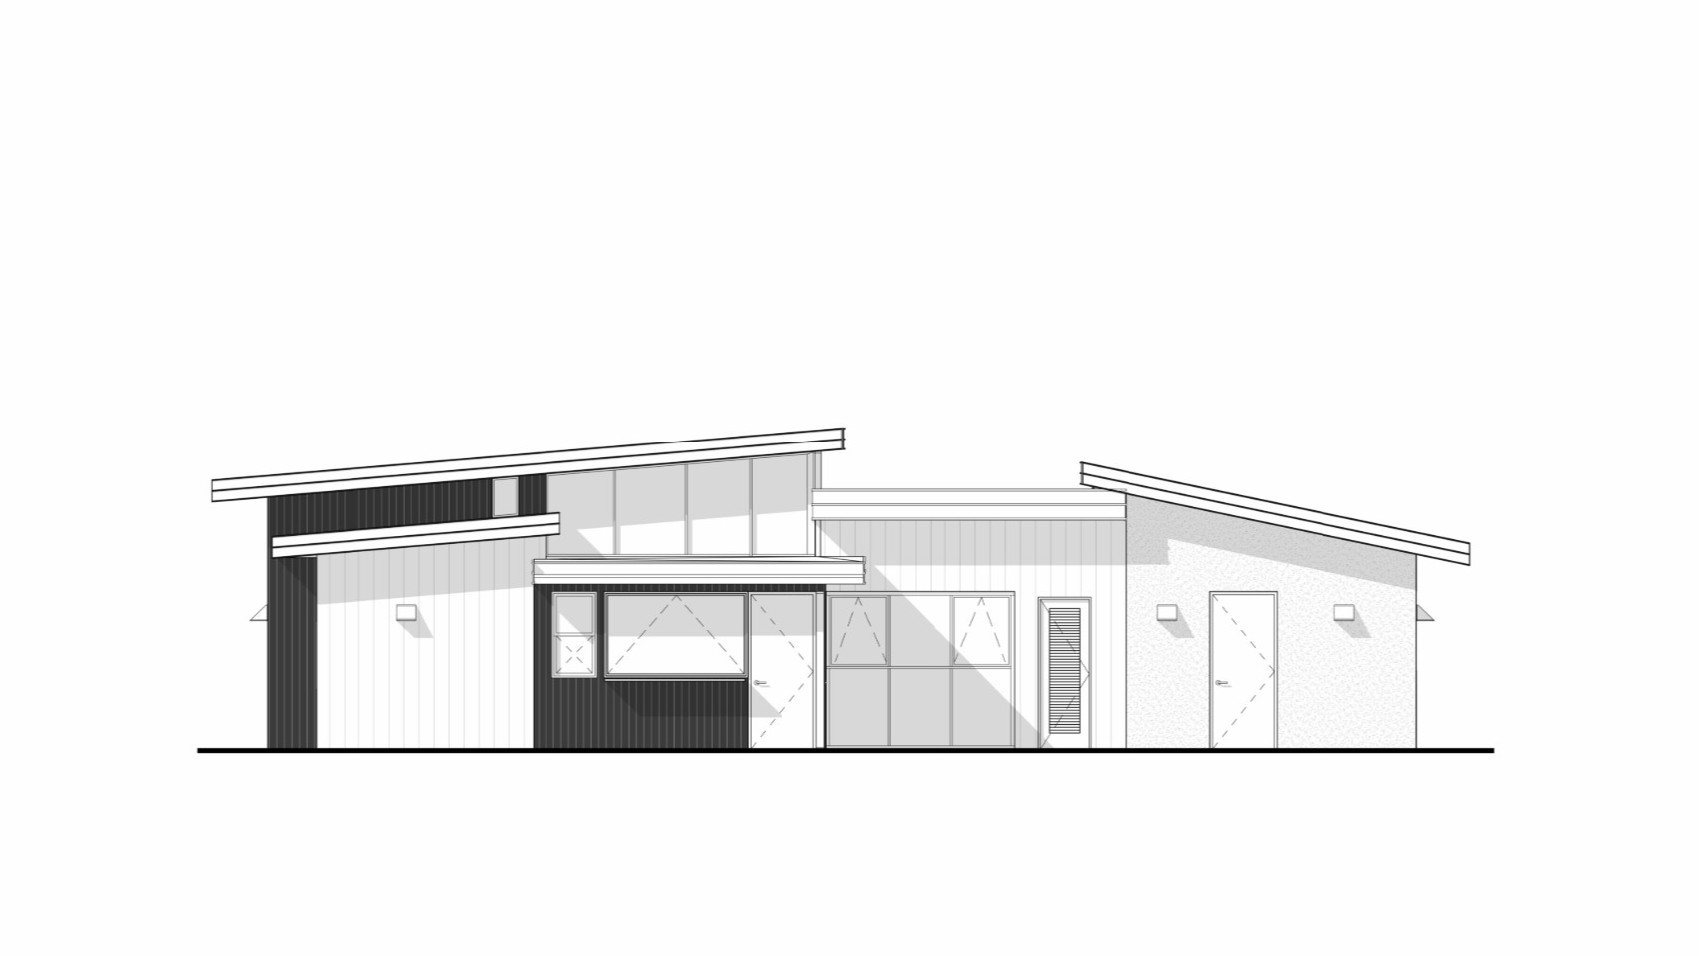
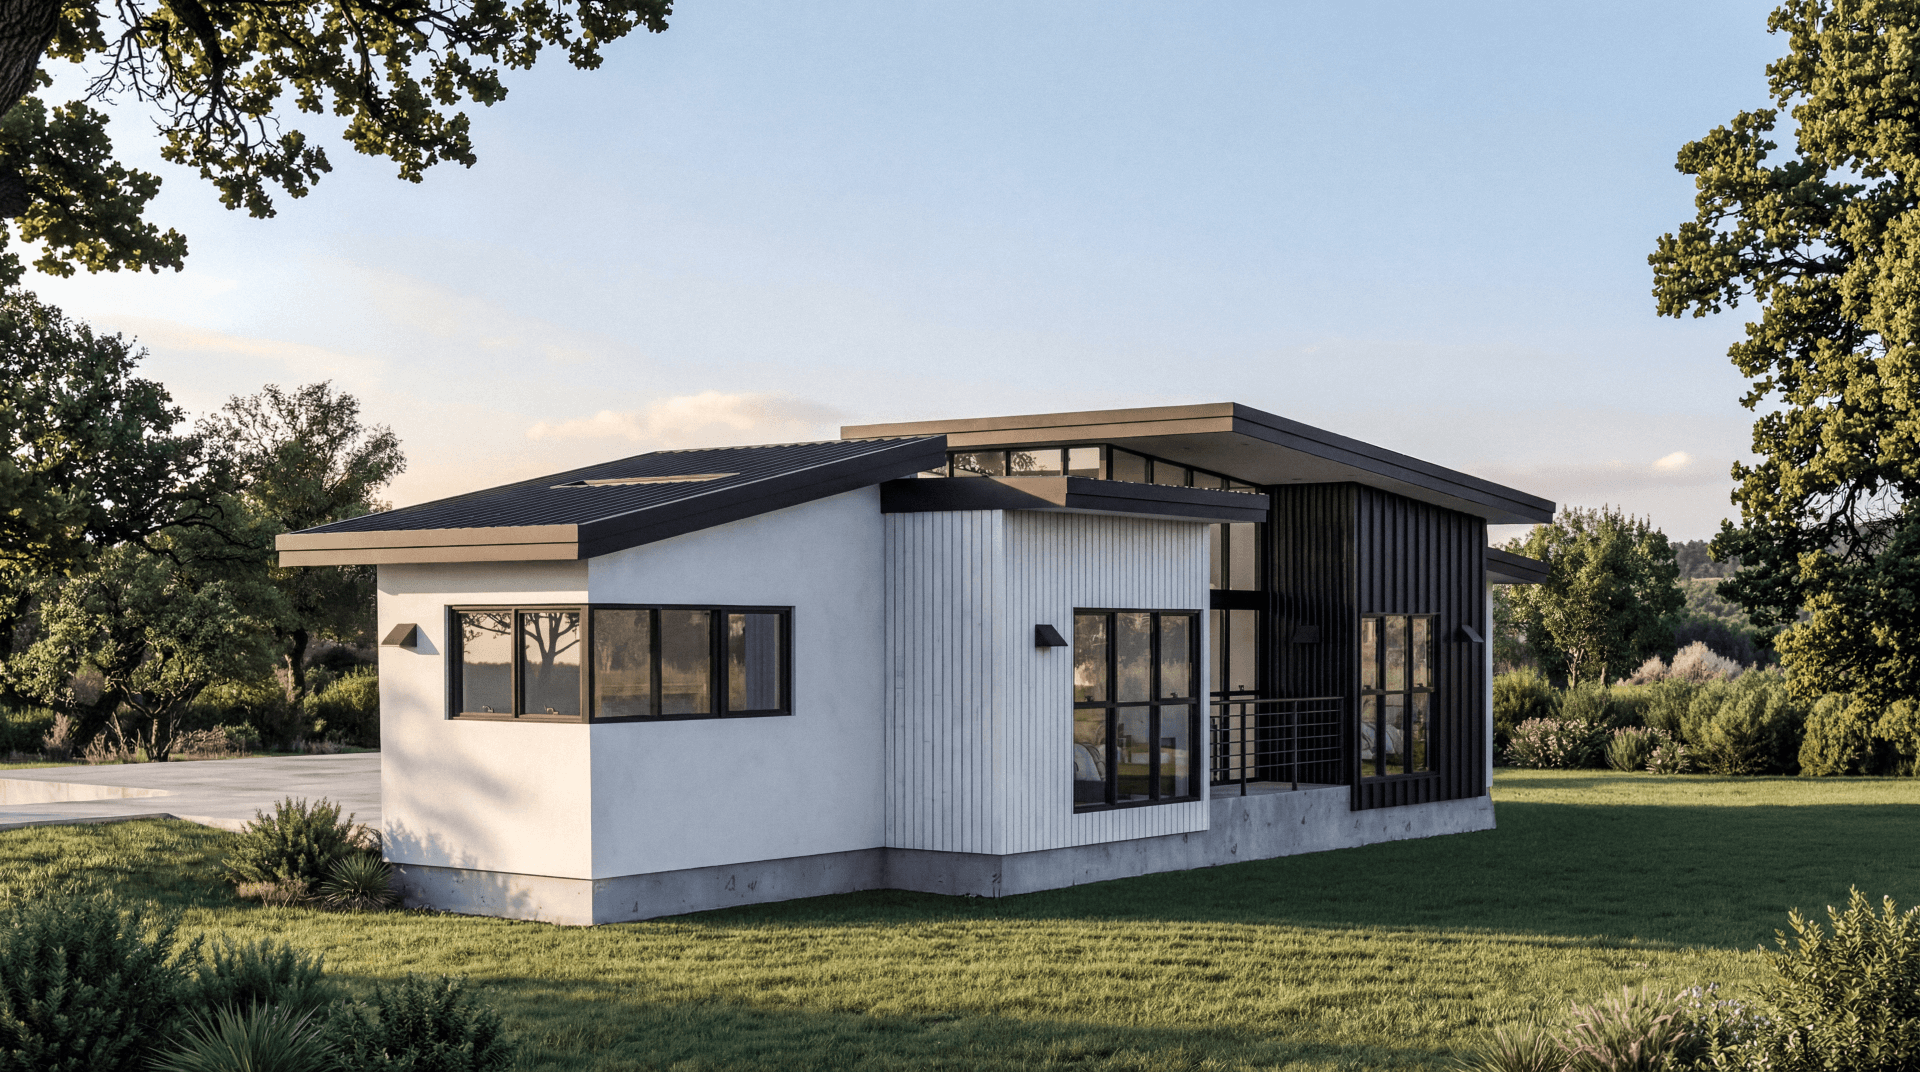
The dwelling’s design carefully breaks down the 800-square-foot volume into distinct, articulated masses, creating architectural depth and moments for strategic openings that frame specific views while maintaining privacy. A restrained material palette of smooth stucco, vertical wood siding, light panels, and dark metal accents emphasizes durability and simplicity, establishing a sophisticated modern form.
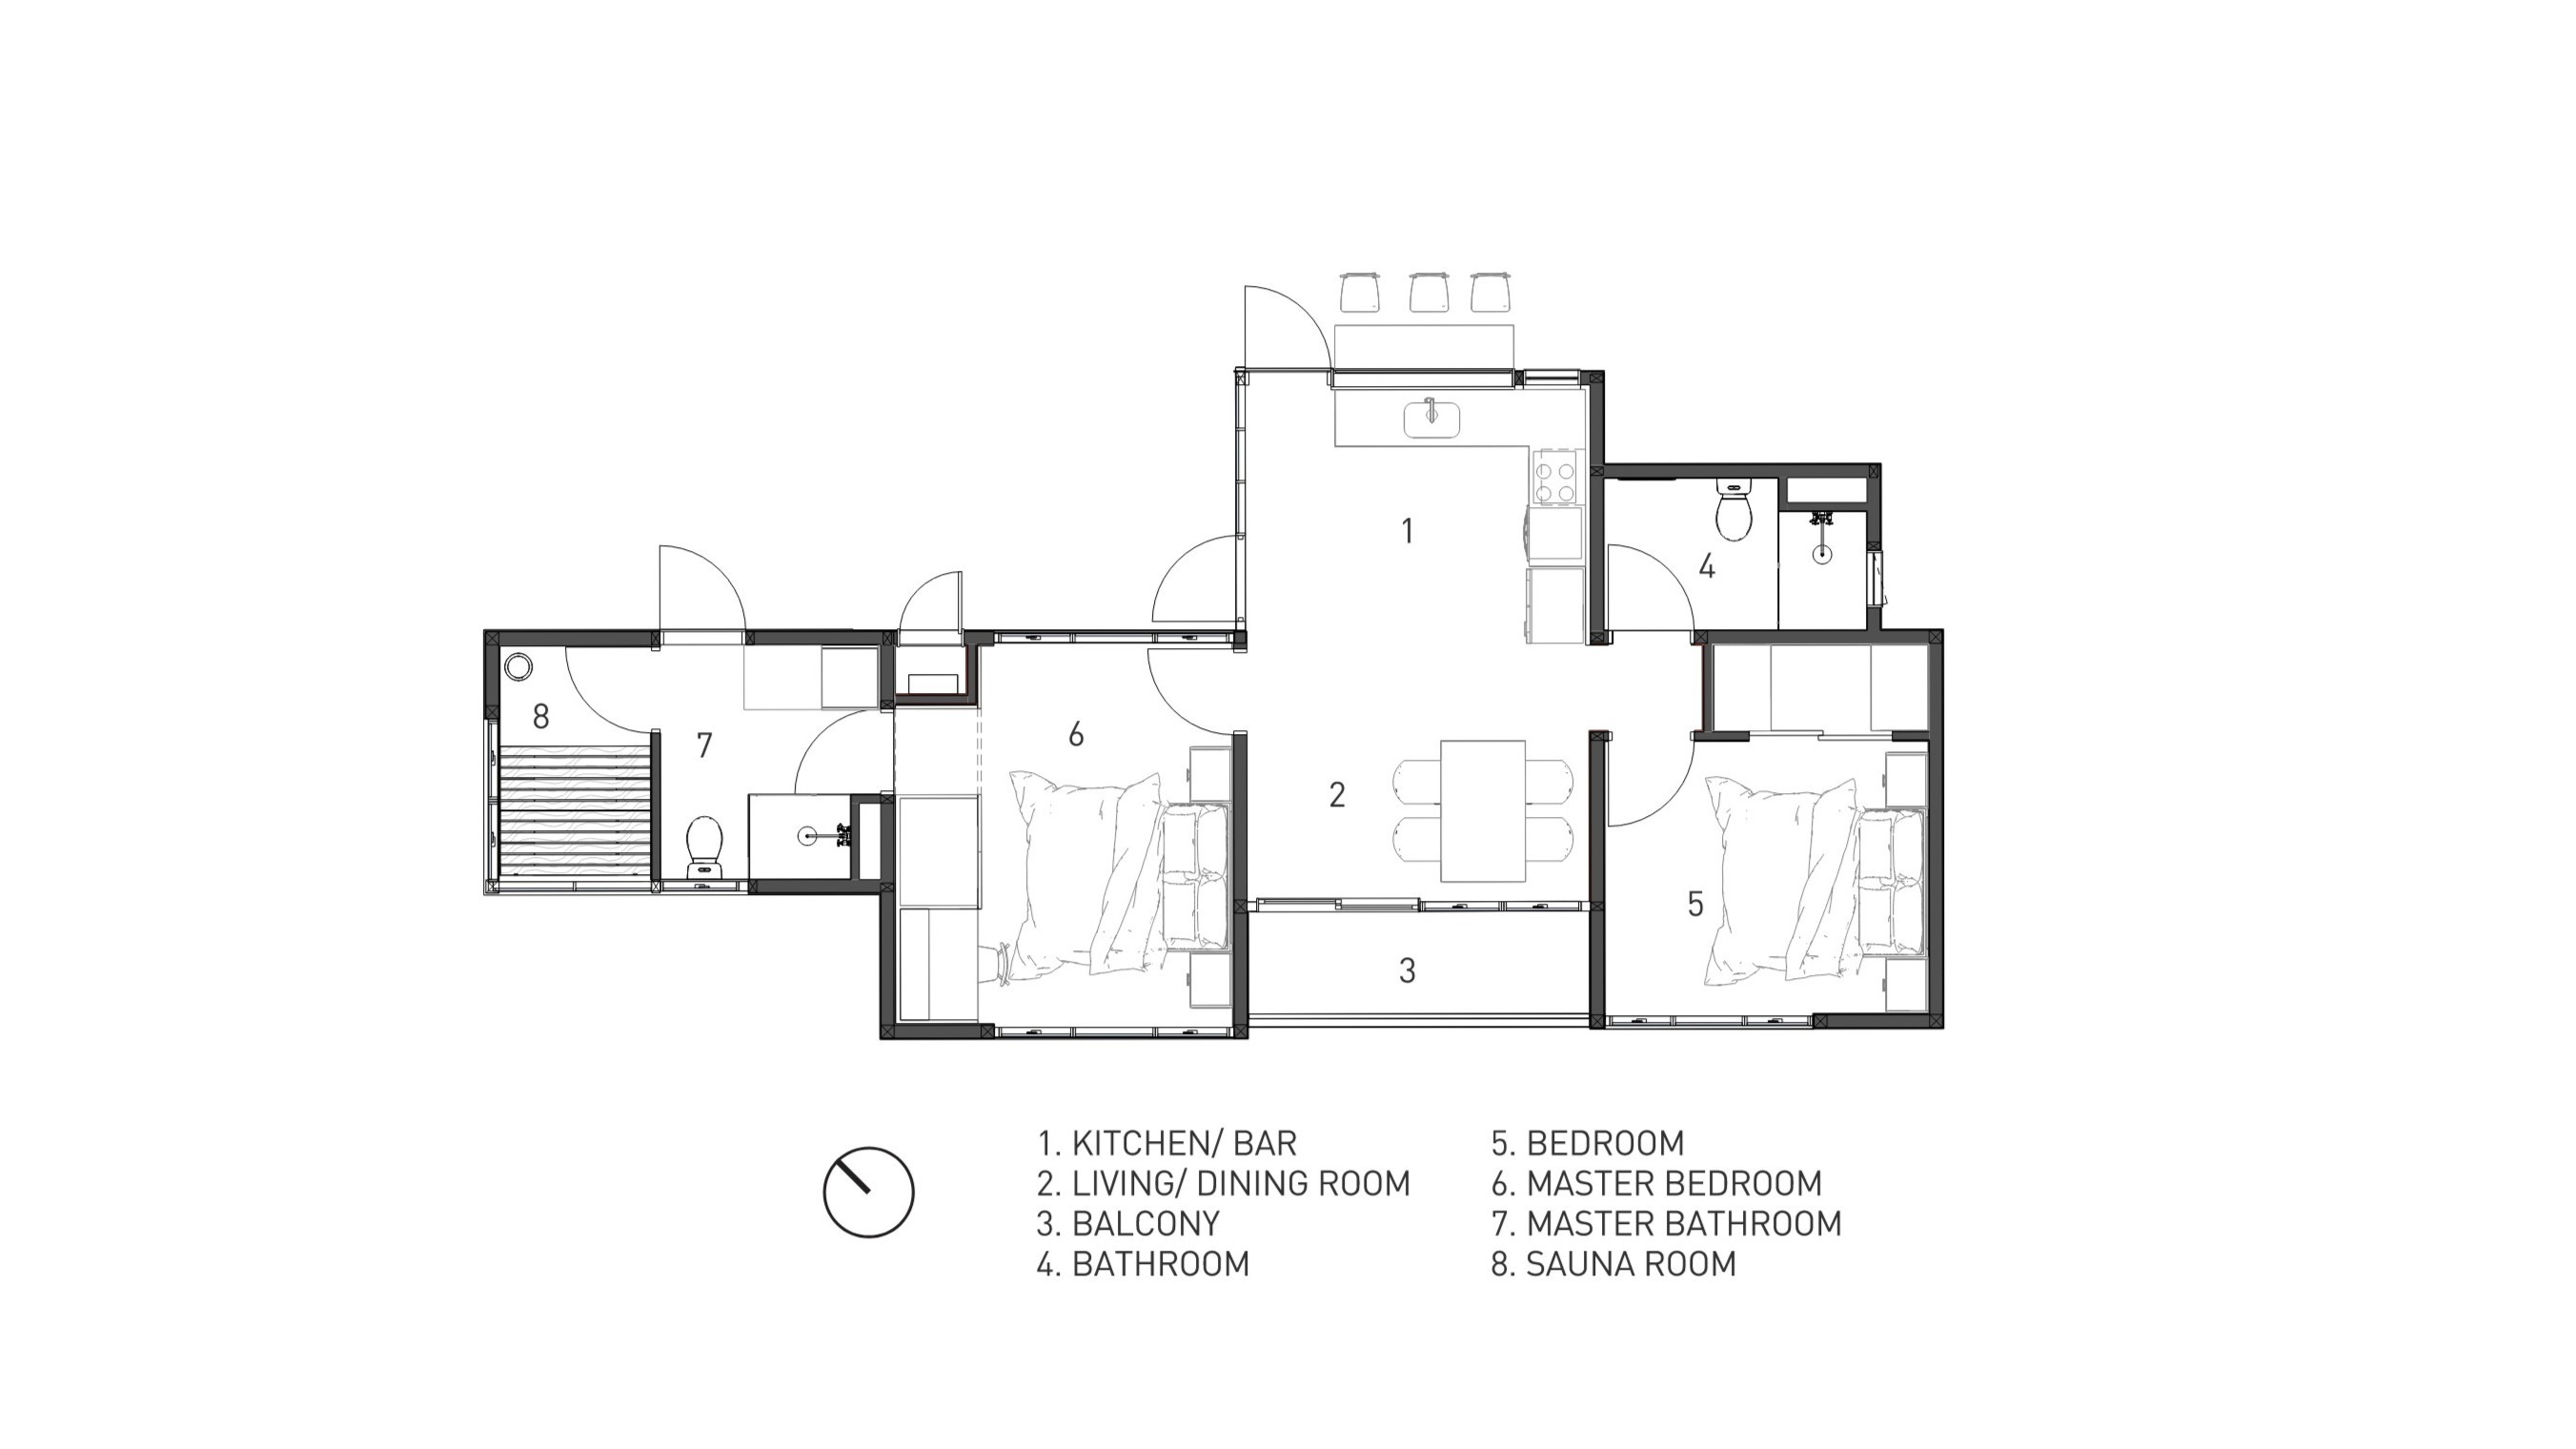
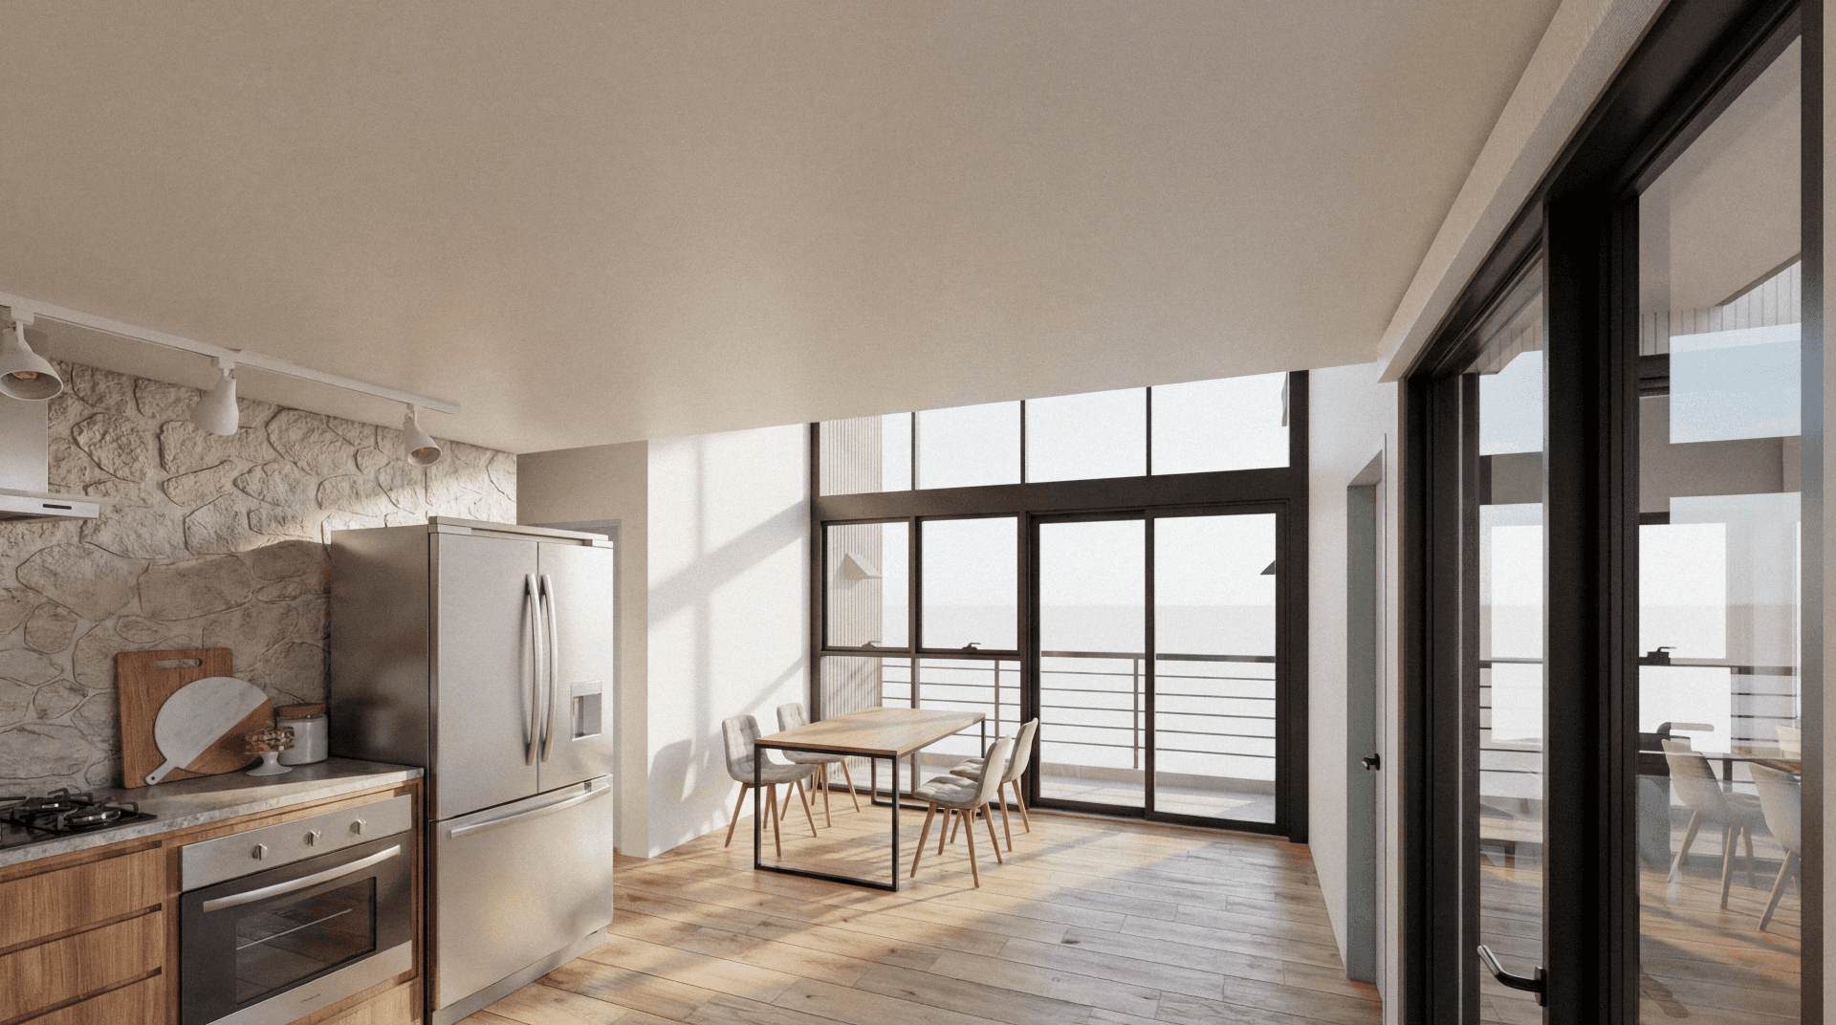
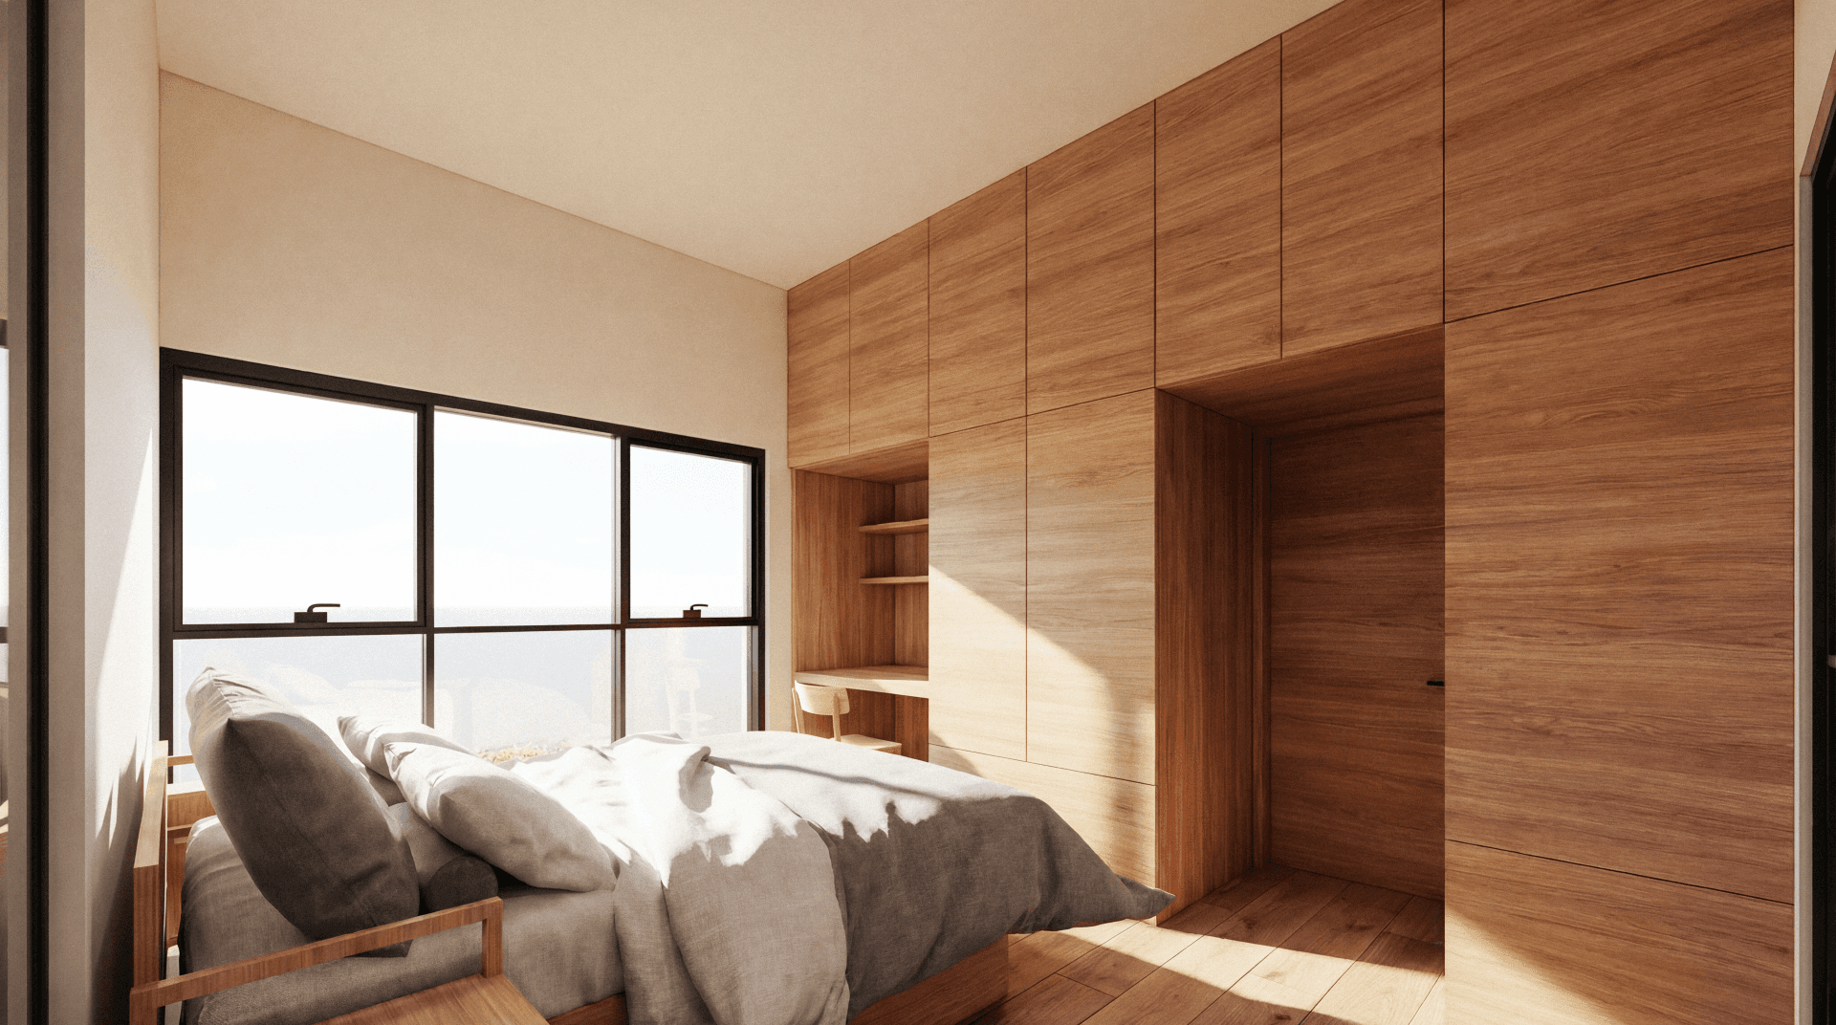
The functional flow is centered on a spacious, light-filled living, dining, and kitchen area, featuring stone accents and high-end finishes, which extends seamlessly through large glass doors to an integrated deck. An intelligent split-level floor plan meticulously separates the two-bedroom program for maximum comfort and flexibility. Each bedroom features abundant natural light and direct bathroom access, with a unique, luxurious sauna room integrated to support everyday well-being.
This ADU demonstrates how thoughtful design and efficient planning can transform a smaller footprint into a high-value, sophisticated home. The result is a flexible and luxurious addition to a property, creating long-term value for the owner and the surrounding community.